
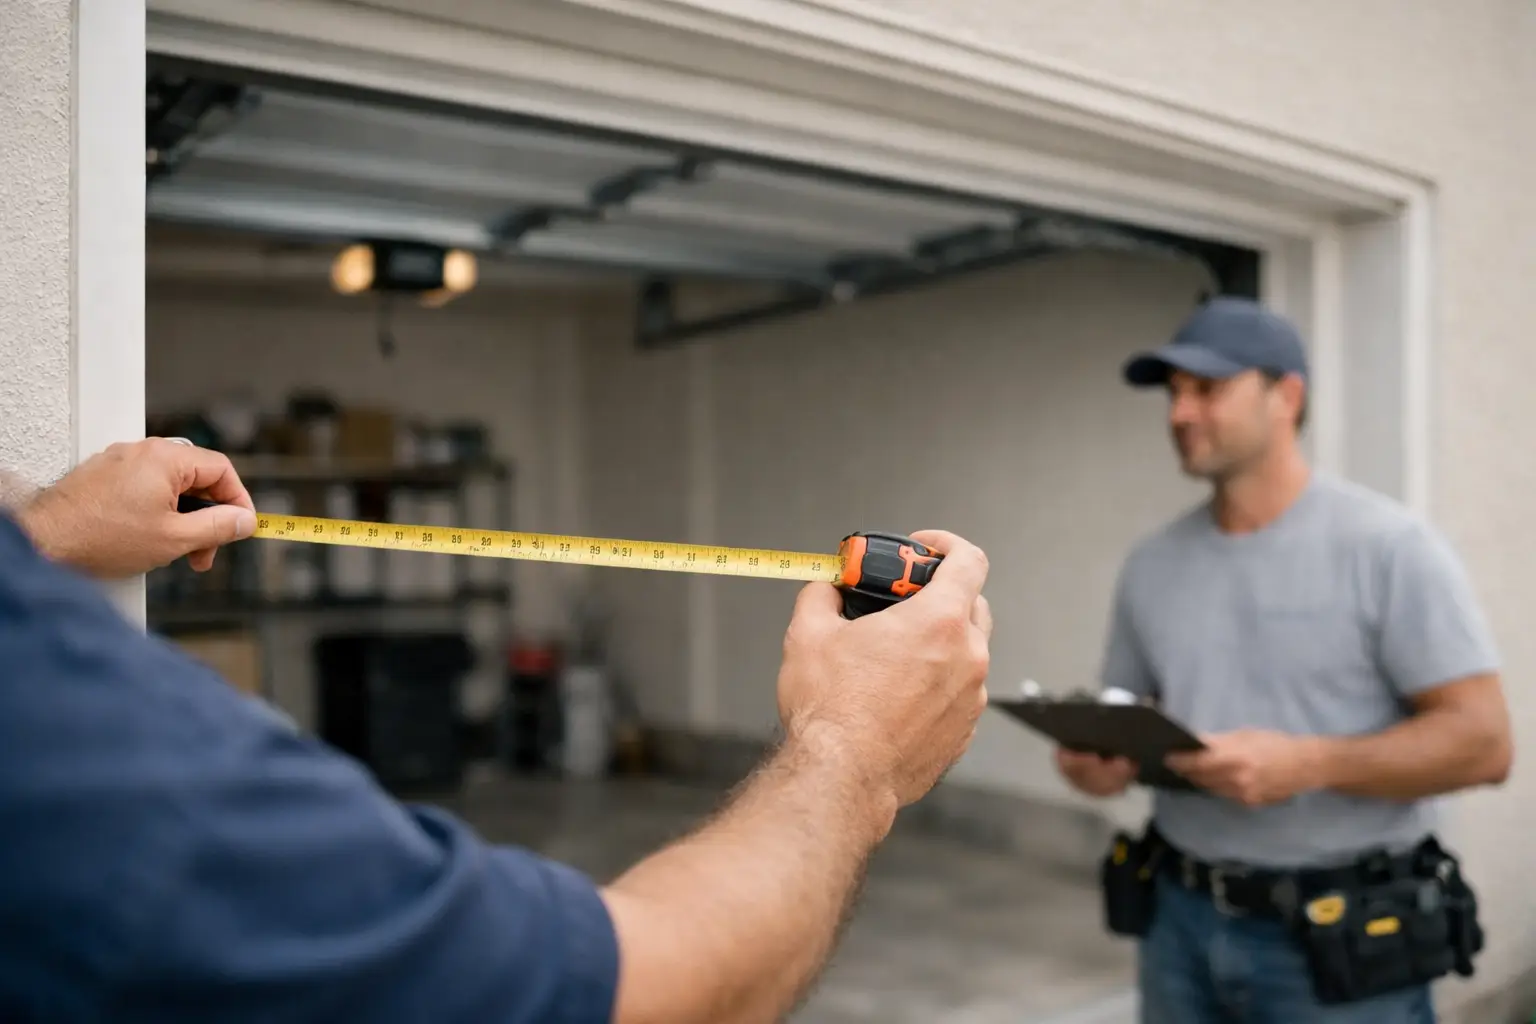
How to Measure Garage Door Openings Correctly
A garage door can look like a standard size from the driveway, yet small measurement differences can affect the fit, hardware selection, and how smoothly the door operates. Knowing how to measure garage door openings correctly gives you a solid starting point for a replacement, a new build, or a conversation with an installer. The key is to measure the structural opening and the available space around it, not just the old door.
For most homeowners, this is a straightforward job with a tape measure, a notepad, and a few minutes of careful work. If the existing door is damaged, off track, or has broken springs, do not force it open or work around the spring system to get a measurement. Those components are under serious tension and should be handled by a trained technician.
What You Need Before Measuring
Use a sturdy tape measure that is long enough to reach the full width and depth of the garage. A laser measure can be useful for confirming long backroom measurements, but a standard tape measure is usually more reliable around framing and uneven surfaces.
Have someone help if possible. One person can hold the tape at the floor or jamb while the other records numbers. Write every measurement in feet and inches, such as 16 feet 0 inches, rather than rounding to the nearest foot. A half-inch can matter when planning trim, track, and a weather-tight installation.
Measure from the inside of the garage whenever you can. The interior view shows the framing, ceiling clearance, and obstructions that determine whether a standard track system will fit.
How to Measure a Garage Door Opening
Start with the finished opening where the door travels up and down. This is the clear rectangular space between the inside faces of the vertical jambs and from the floor to the header.
Measure the width
Measure the opening from the left inside jamb to the right inside jamb at the widest point. Take this measurement near the floor, halfway up, and near the header. Older garages can settle, and wood framing can shift over time. Record the smallest measurement if the numbers differ.
Do not measure the width of the existing garage door panel. A sectional door is normally wider than the opening because it overlaps the jambs to help seal out rain, wind, and pests. For example, a door serving a 16-foot-wide opening is often built wider than 16 feet.
Common residential opening widths include 8, 9, 10, 12, 14, 16, and 18 feet. Still, never assume your opening matches a standard size. Custom homes, detached garages, and older Houston-area properties often have dimensions that require a closer look.
Measure the height
Measure from the highest point of the finished floor to the underside of the header. Take measurements on the left, center, and right side of the opening, then record the shortest height. This matters because an uneven slab, added flooring, or a sagging header can reduce the usable opening.
Typical residential heights are 7 or 8 feet, though taller doors are common for RV bays, lifted trucks, workshops, and commercial spaces. If you are replacing a door and want more clearance, the opening itself usually needs to be modified. Installing a taller door alone will not create more drive-through height.
Check the floor as well. A sloped garage floor is common for drainage, but a severe dip or high spot can leave a gap beneath the new bottom seal. A professional installer can often address minor inconsistencies with the right seal and adjustment. Significant concrete issues may need repair before installation.
Measure the Space Around the Opening
The opening width and height identify the basic door size. The surrounding room tells an installer which track and spring system can be used. These measurements are especially valuable when comparing door styles or adding an opener.
Check the sideroom
Sideroom is the clear space between each side of the opening and the nearest wall, shelving, pipe, electrical panel, or other obstruction. Measure the left and right side separately, from the edge of the opening outward.
Standard sectional doors need room for vertical tracks, flag brackets, and spring hardware. The exact requirement depends on the door width, track type, torsion or extension springs, and whether the garage has low headroom. As a practical rule, more clear space is better. Do not assume a shelf can stay in place just because the current door clears it. New hardware may sit differently.
Measure headroom above the opening
Headroom is the vertical distance from the top of the garage door opening to the lowest obstruction overhead. Measure to the ceiling, but also check for beams, light fixtures, pipes, ductwork, storage racks, or a garage door opener rail.
A standard sectional door typically needs enough headroom for the horizontal tracks, springs, and top section to turn smoothly. Many conventional setups use roughly 12 to 15 inches or more, depending on the hardware. Low-headroom track systems can work in tighter spaces, but they are a specific solution, not an afterthought. They may affect the hardware selection, available clearance, and final cost.
If you plan to install a new opener, note its location and the ceiling height. A ceiling-mounted opener needs a clear path down the center of the door. In garages with high ceilings, a jackshaft opener mounted beside the door may be a better fit, provided there is adequate sideroom and the door is properly balanced.
Measure backroom or depth
Backroom is the distance from the garage door opening back into the garage. Measure from the header or inside face of the opening to the rear wall, or to the first obstruction that could interfere with the horizontal tracks or opener.
A sectional door needs enough depth for the door sections to travel overhead. The required backroom generally equals the door height plus additional space for the track curve, hardware, and opener. A 7-foot-tall door does not simply need 7 feet of garage depth. It needs extra room behind the opening for safe travel and installation.
Look for storage racks, vehicle lifts, hanging bicycles, ceiling fans, and open attic stairs. These are common reasons a standard track setup may not work as expected. Taking a few photos of the interior space can also help an installer evaluate the layout before arriving.
Measure Existing Doors Only as a Secondary Check
If the current door is operating safely, measure its width and height as a reference. Count the panels and note the height of each section. This can be helpful when choosing a similar replacement or identifying whether a nonstandard door was previously installed.
However, the opening measurements remain the priority. Existing doors can be undersized, oversized, installed with unusual trim, or altered after a previous repair. Ordering a new door based only on the old panel dimensions is one of the most common avoidable mistakes.
Also note which way the door sits relative to the opening. Most residential sectional doors mount behind the opening from inside the garage. This is different from some commercial, rolling, or full-view door systems, where the mounting method may change the required measurements.
Avoid These Common Measuring Mistakes
Do not round up because a standard size seems close. An opening that measures 15 feet 11 inches is not automatically a 16-foot opening without confirming why it is short. Trim, framing, concrete, or an obstruction may be affecting the number.
Do not measure from decorative exterior trim. Exterior brick molding, vinyl trim, and stone veneer can make the opening appear wider or taller than the space available for the door. Measure the actual structural opening and the interior mounting area.
Do not ignore the header. A solid header is necessary to support the spring system and track brackets. If the wood is split, rotted, or covered by a finish that prevents secure mounting, the condition should be addressed before installation.
Finally, do not treat a garage door as a simple panel replacement if the door is old or damaged. The door, tracks, rollers, cables, springs, and opener work as one system. A new door installed on worn or mismatched hardware may operate poorly and reduce the lifespan of the investment.
When a Professional Measurement Is Worth It
A homeowner’s measurements are excellent for planning and requesting an estimate. Before ordering or installing a new door, a final site measurement by a qualified garage door professional is the safest approach. This is particularly true for custom wood-look doors, insulated steel doors, carriage-house designs, oversized doors, hurricane-rated options, and commercial applications.
A professional will verify the opening, inspect the framing and floor, evaluate spring requirements, confirm track clearance, and make sure the selected door matches the weight capacity of the hardware and opener. That attention to detail prevents delays and helps ensure the door is installed right the first time.
If your measurements reveal tight clearance, an uneven opening, or questionable framing, there is usually a practical solution. The best next step is not to guess at a door size, but to have the space evaluated so your new garage door fits securely, seals properly, and serves your home reliably for years to come.


